
Rodriguez Cabinets logo
Rodriguez

Cabinets

The Rodriguez Blueprint Collection — Houston, Texas

Start From A Proven Cabinet Design

Six ready-made cabinet blueprints — kitchens, bath vanities, closets and built-ins — each drawn from a real Houston project. Every plan ships with its technical shop drawing, quick specs and full customization.

The Rodriguez Blueprint Collection

Choose a Proven Cabinet Design

Each blueprint begins with a real Rodriguez Cabinets project, then becomes a flexible starting point for your room. Keep the proven proportions and craftsmanship—or customize the dimensions, wood, finish, storage, and details around your home.

PLAN V-01 Bath Vanities

Luxury Double Vanity

A balanced double-vanity composition with generous drawer storage, tailored around two distinct mirror zones.
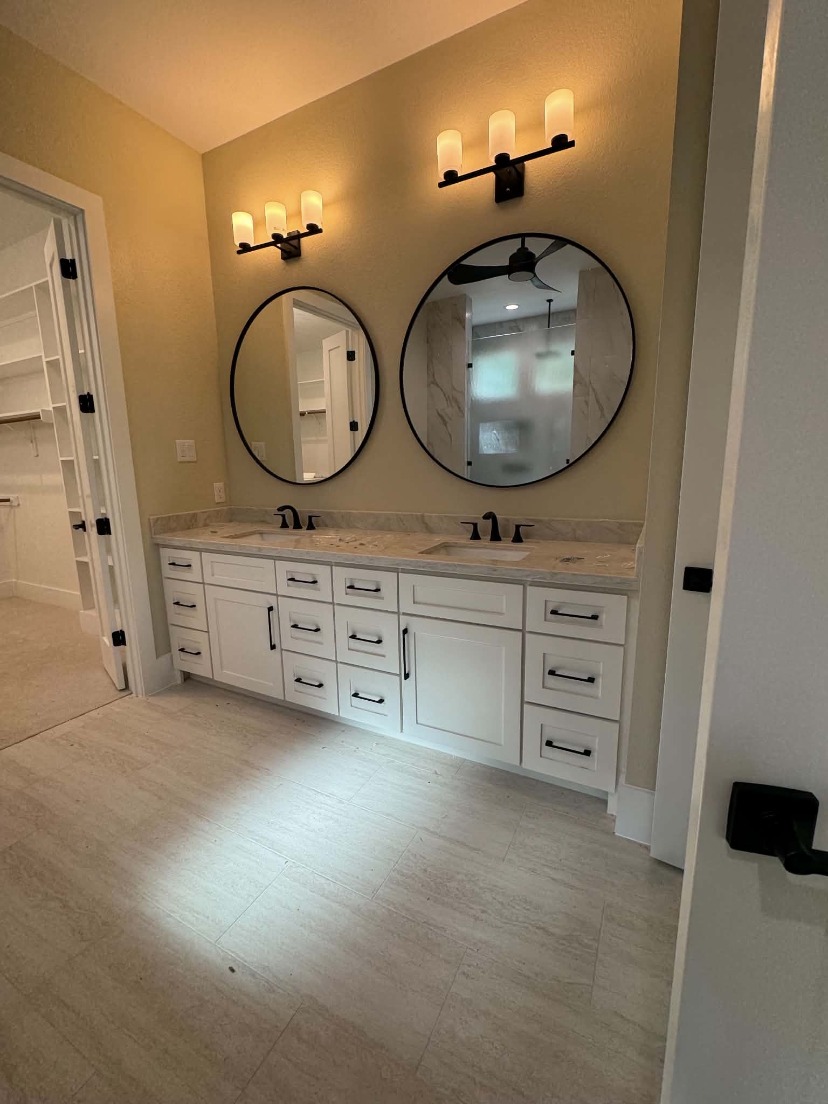
Luxury double vanity built by Rodriguez Cabinets in Houston Built project — Luxury Double Vanity
Project size
96" W × 36" H × 21" D
Wood species
Selected to your finish
Finish
White painted finish
Door style
Shaker
Estimated build time
2–3 shop weeks
Customize This Design
PLAN C-02 Closets & Dressing Suites

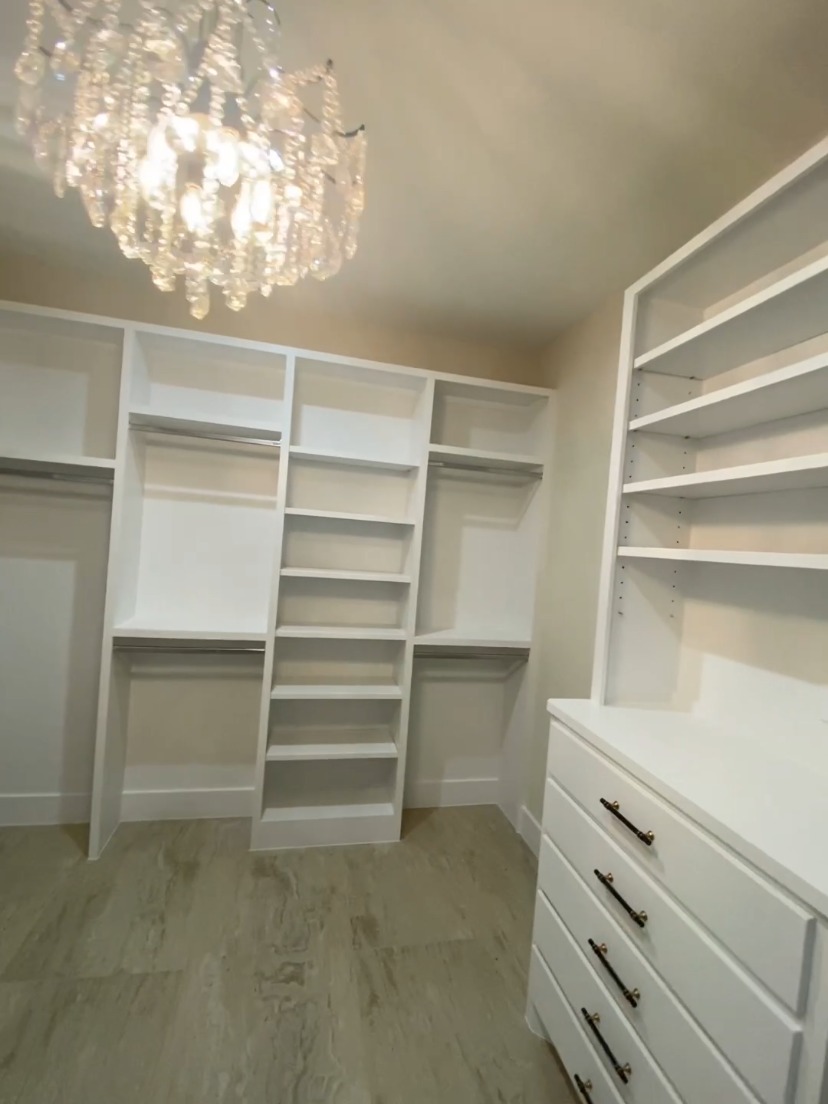
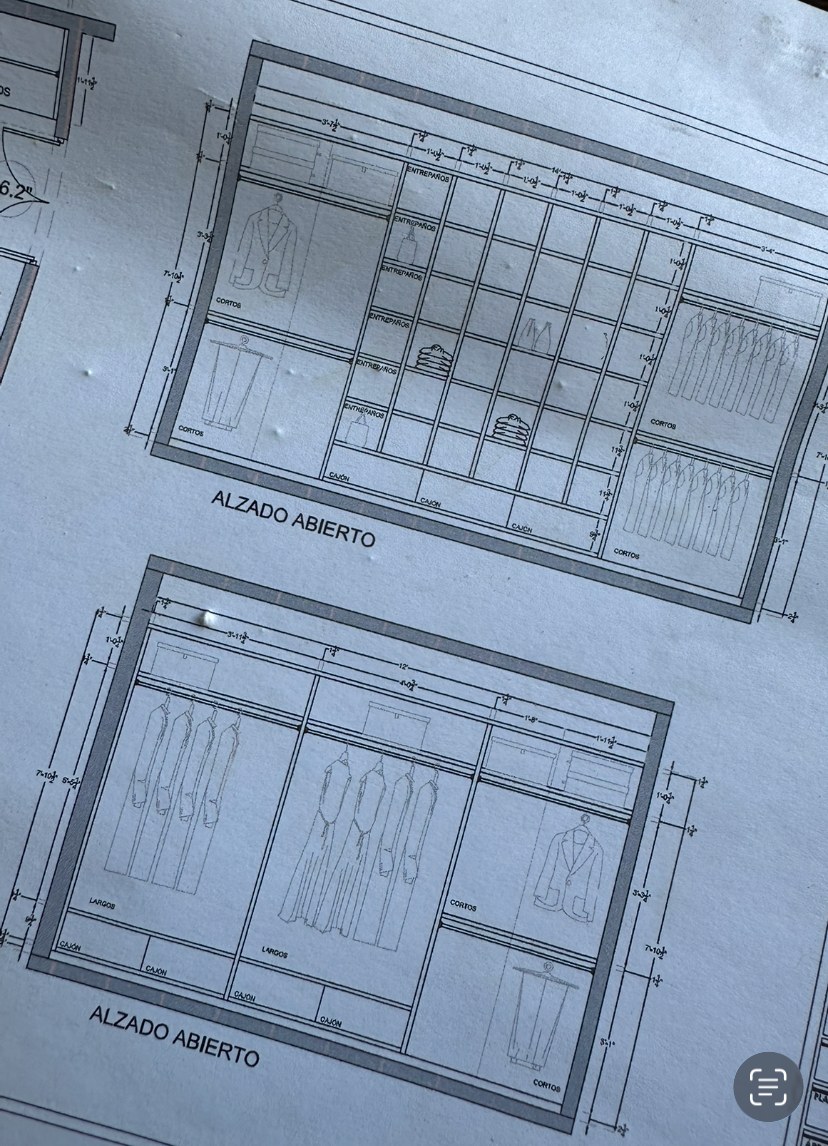
Chandelier Dressing Suite

A boutique-style dressing room combining long hang, double hang, adjustable shelving, and a furniture-inspired dresser.

Chandelier Dressing Suite by Rodriguez Cabinets in Houston Built project — Chandelier Dressing Suite
Project size
8'-0" wall + 42" dresser
Wood species
Selected to your finish
Finish
White painted finish
Door style
Open-front millwork
Estimated build time
2–3 shop weeks
Customize This Design
PLAN B-03 Built-Ins & Specialty

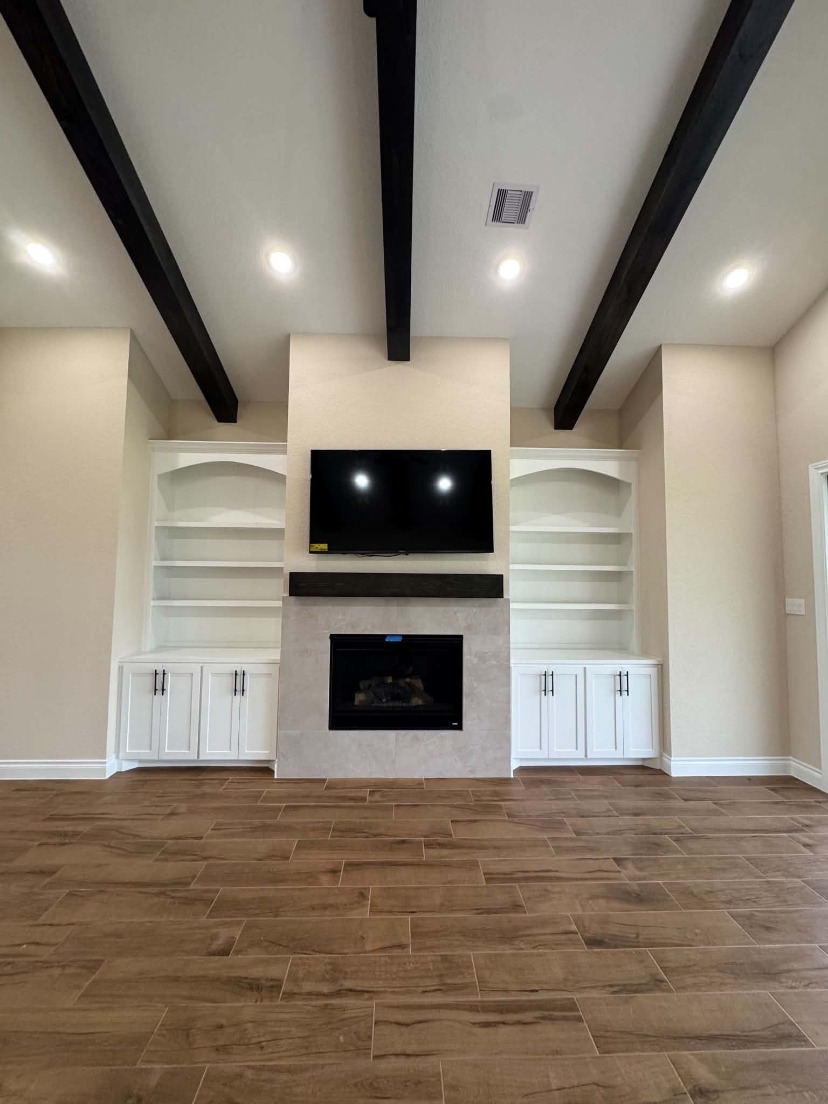
Fireplace Built-In Wall

A symmetrical media wall with arched display niches, hidden wiring, and a warm stained mantel centerpiece.

Custom fireplace built-ins by Rodriguez Cabinets in Houston Built project — Fireplace Built-Ins
Project size
13'-6" W × 10'-0" H
Wood species
Selected to your finish
Finish
White paint + stained beam
Door style
Shaker
Estimated build time
2–3 shop weeks
Customize This Design
PLAN V-04 Bath Vanities

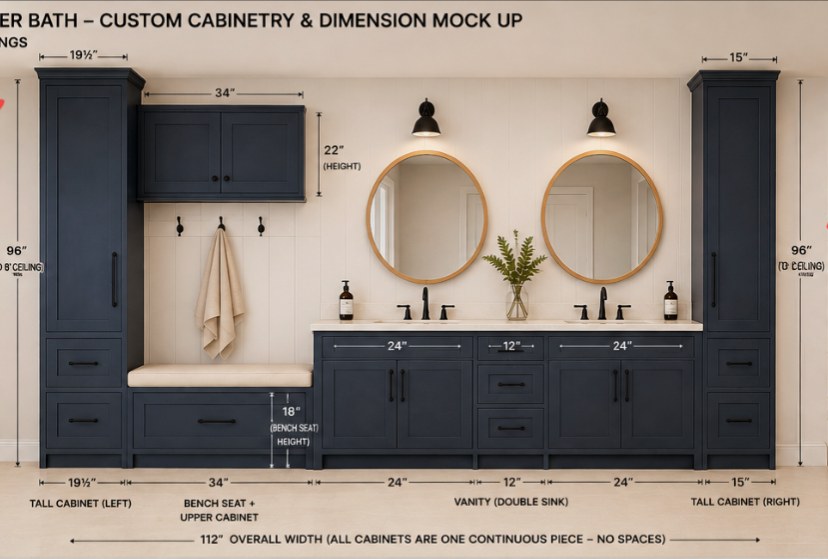
Navy Master Vanity Suite

A full-width master vanity with twin linen towers and a central seated makeup station.

Luxury double vanity built by Rodriguez Cabinets in Houston Built project — Luxury Double Vanity
Project size
120" W × 36" H × 21" D
Wood species
Selected to your finish
Finish
Color-matched navy paint
Door style
Shaker
Estimated build time
2–3 shop weeks
Customize This Design
PLAN C-05 Closets & Dressing

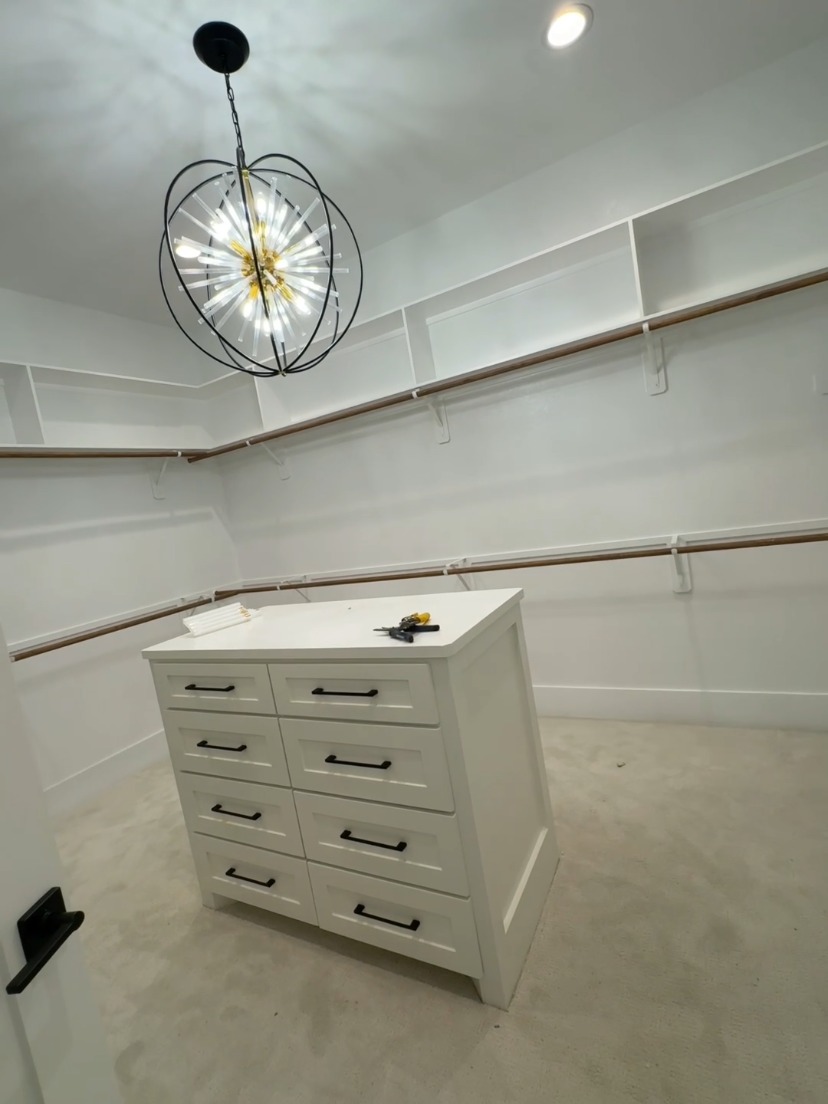
Walk-In Closet System

A highly adaptable two-wall closet system with dedicated long-hang, double-hang, and adjustable storage zones.

Walk-in closet suite with center island built by Rodriguez Cabinets in Houston Built project — Walk-In Closet Suite
Project size
120" + 96" walls × 84" H
Wood species
Melamine, veneer, or paint-grade
Finish
Fully selectable
Door style
Open-front millwork
Estimated build time
2–3 shop weeks
Customize This Design
PLAN K-06 Kitchens & Islands

Greige Maple Hood Wall Kitchen

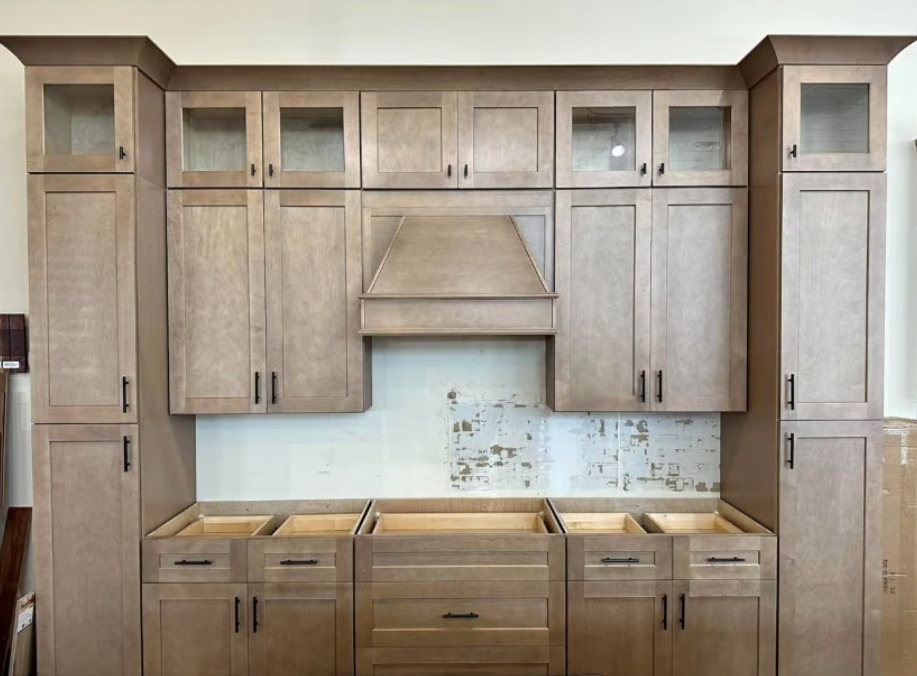
A symmetrical kitchen elevation anchored by a custom wood hood, glass transoms, and twin pantry towers.

Greige maple kitchen wall with wood hood, glass transom cabinets and twin pantry towers built by Rodriguez Cabinets in Houston Built project — Greige Maple Hood Wall
Project size
156" W × 102" H
Wood species
Maple
Finish
Greige stain
Door style
Shaker
Estimated build time
2–3 shop weeks
Customize This Design
A Smarter Starting Point

Why Start With a Blueprint?

01

Faster Planning

Begin with a resolved layout instead of a blank page, then focus on the decisions that make it yours.

02

Proven Craftsmanship

Every plan is rooted in cabinetry already measured, built, installed, and refined in a Houston home.

03

Complete Customization

Adjust dimensions, wood species, finish, hardware, storage, and architectural details without losing the proven foundation.

Every blueprint is a starting point. Final dimensions are verified during your free in-home measure and tailored precisely to your room.