
Rodriguez Cabinets logo
Rodriguez

Cabinets

29 Documented Builds — Photographed On Site

A Portfolio Of Rooms We Finished Ourselves

Filter by kitchens, bath vanities, closets or built-ins, or search by detail — shaker, island, walnut, floating vanity. Every photo below is a real Houston-area install, not a catalog render.

RECENT MASTER WORK PROJECTS

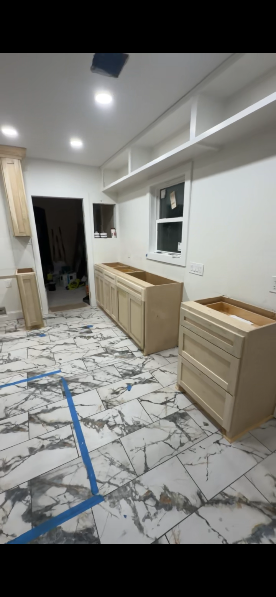
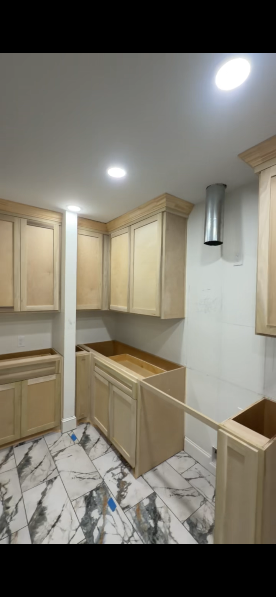
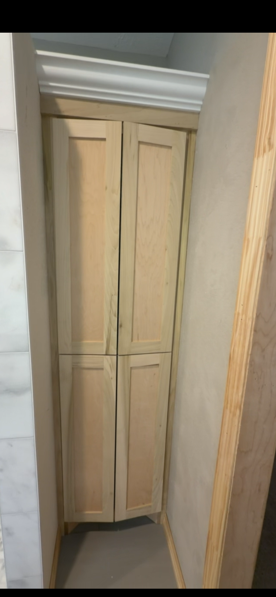
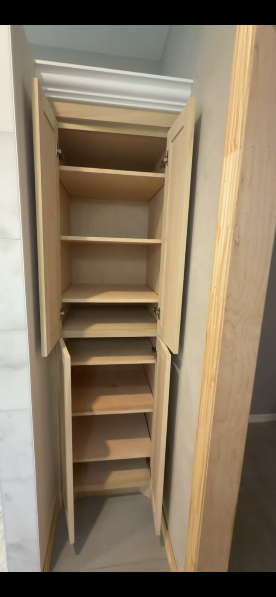
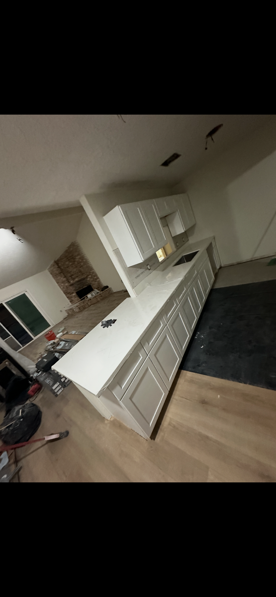
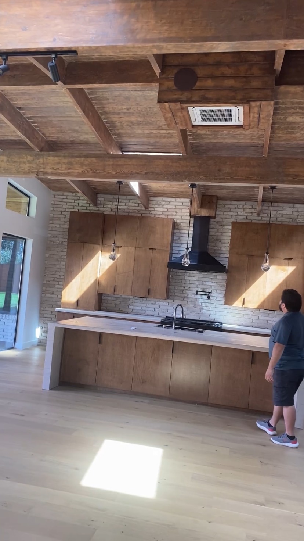
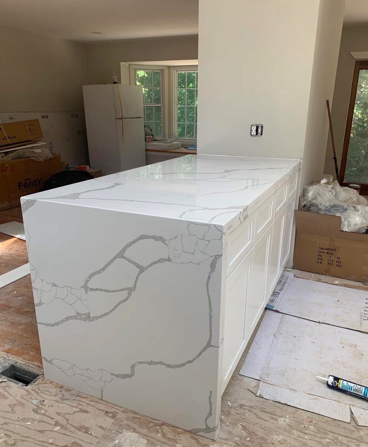
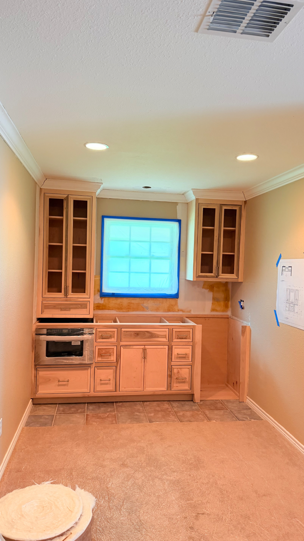
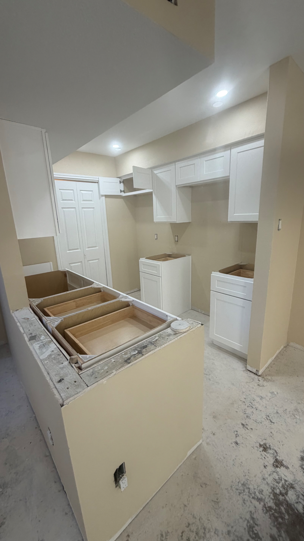
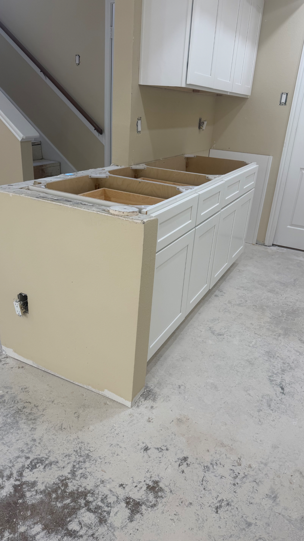
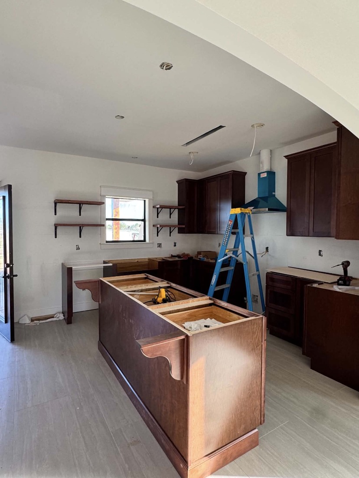
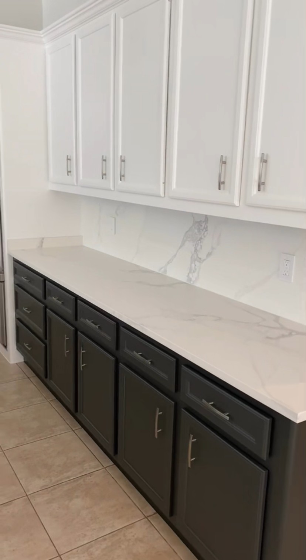
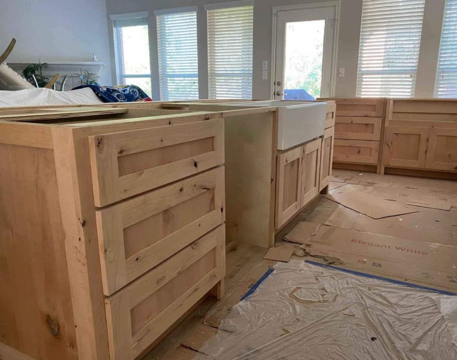
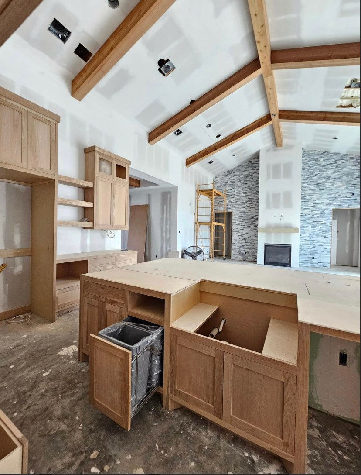
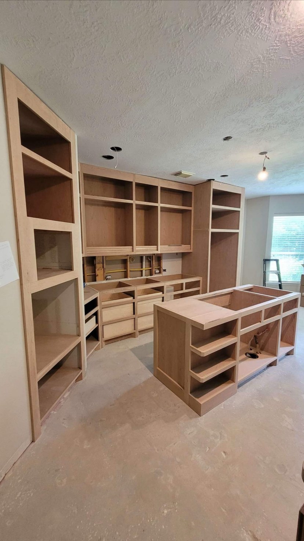
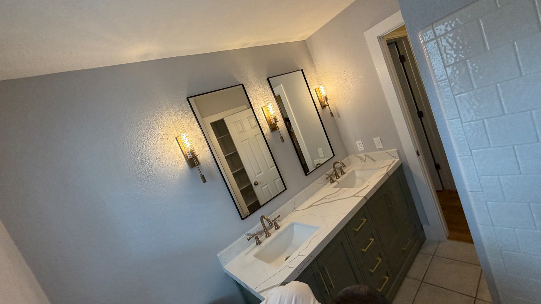
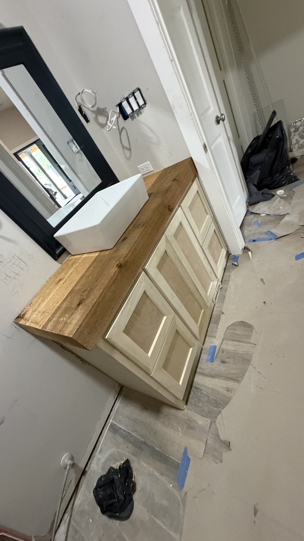
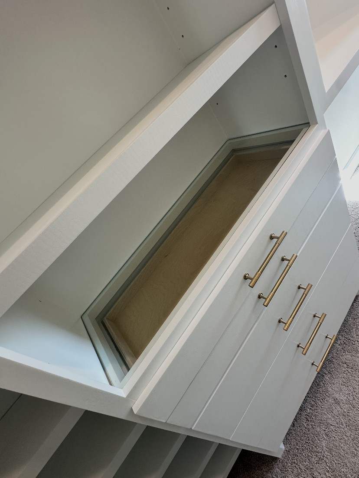
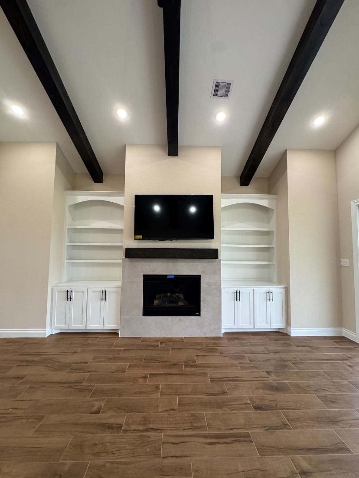
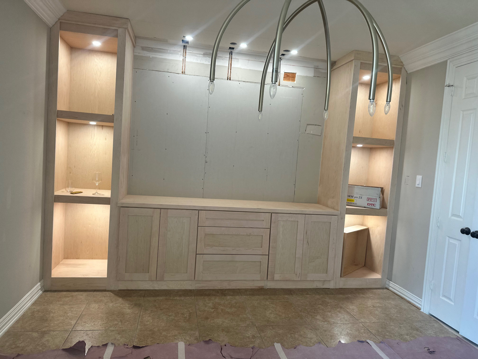
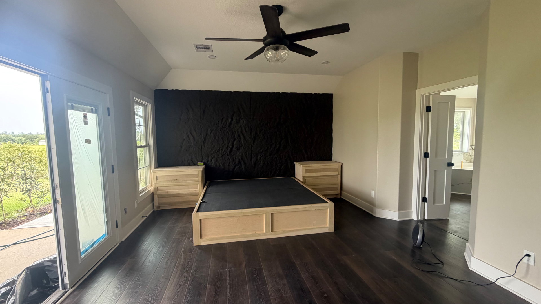
Every build on this wall left our Houston shop as raw hardwood and ended up installed in a real home — kitchens, vanities, dressing suites and built-ins photographed on the job site the day we handed them over.

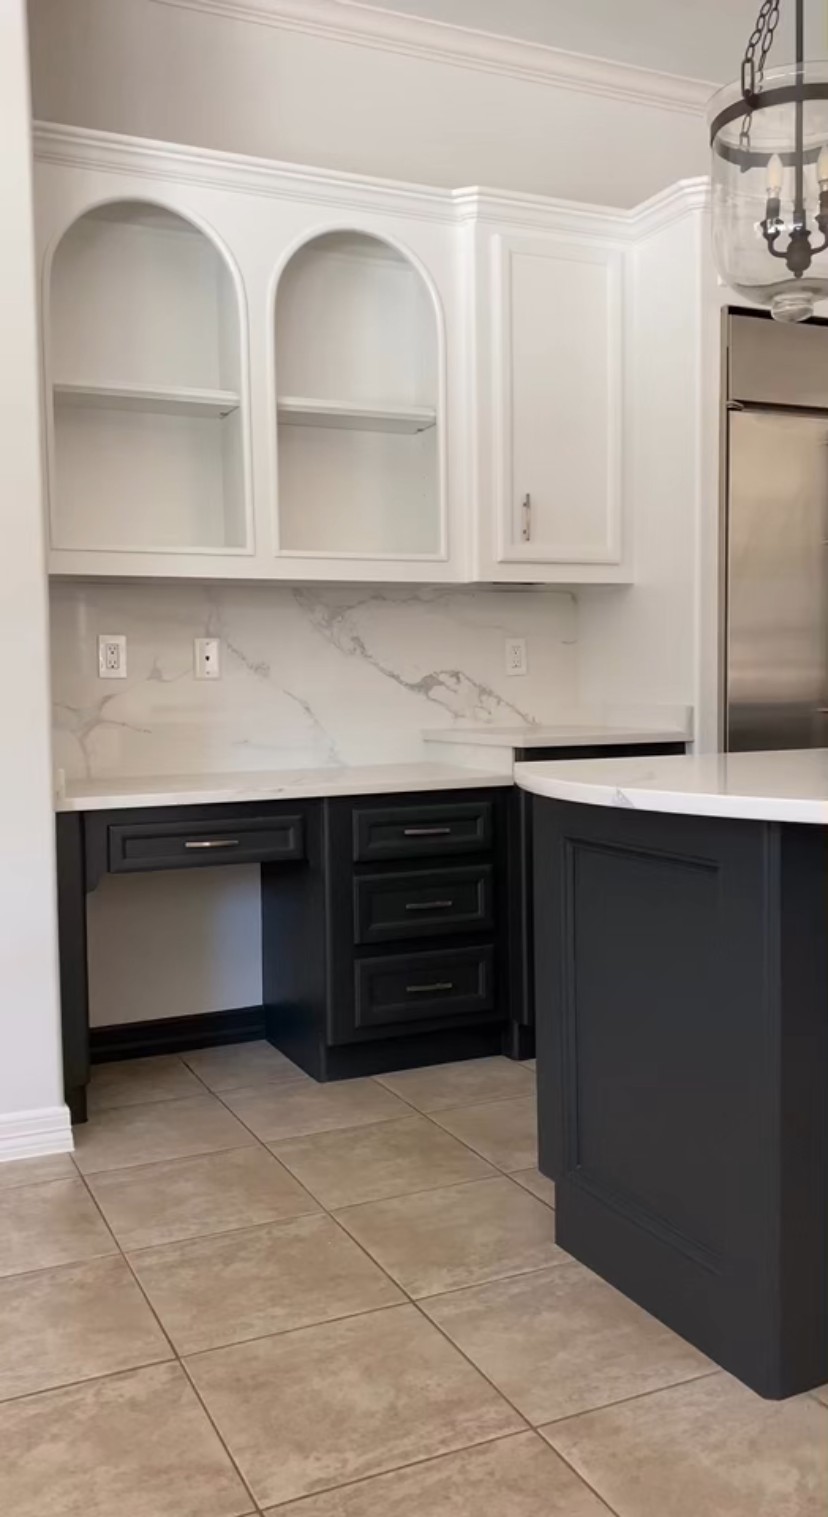
Cabinet Refacing in Houston

READY-MADE BLUEPRINTS

Skip the blank page. These are finished Rodriguez projects redrawn as shop plans with true dimensions and cabinet codes — pick one, tap START THIS PROJECT, and your quote request arrives with the exact build already specified.

PLAN V-01 Bath Vanities
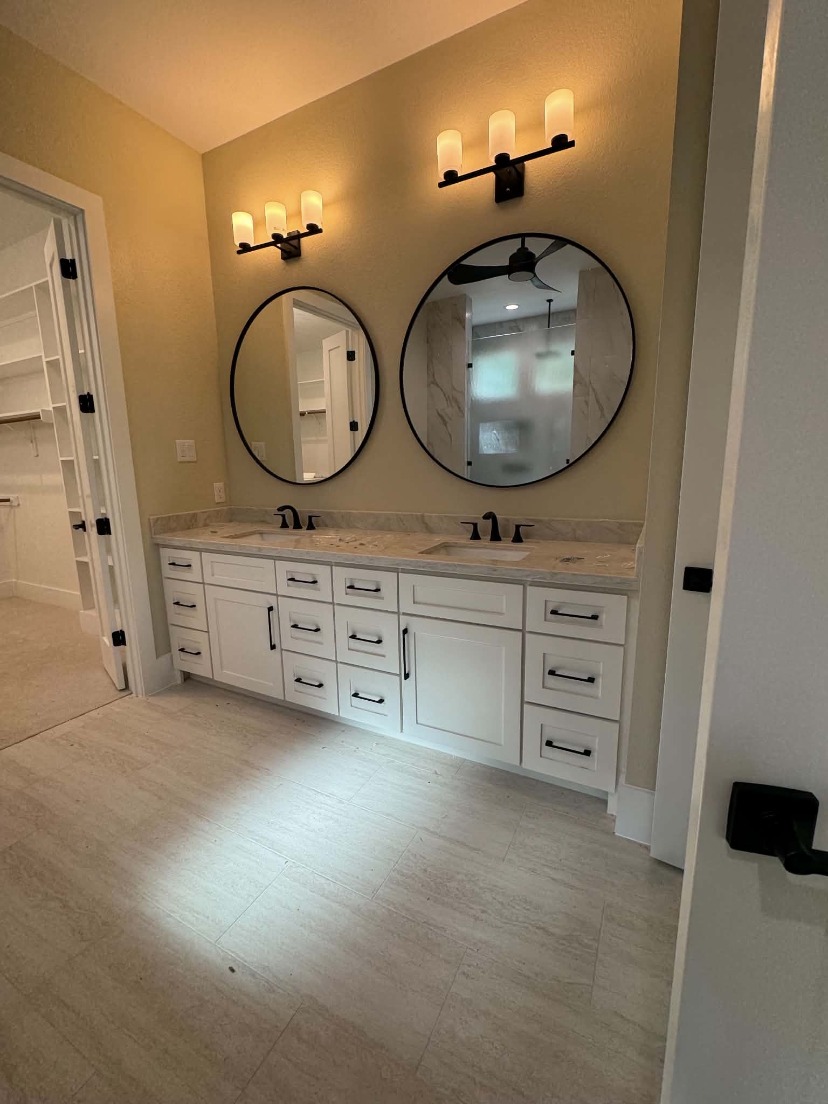
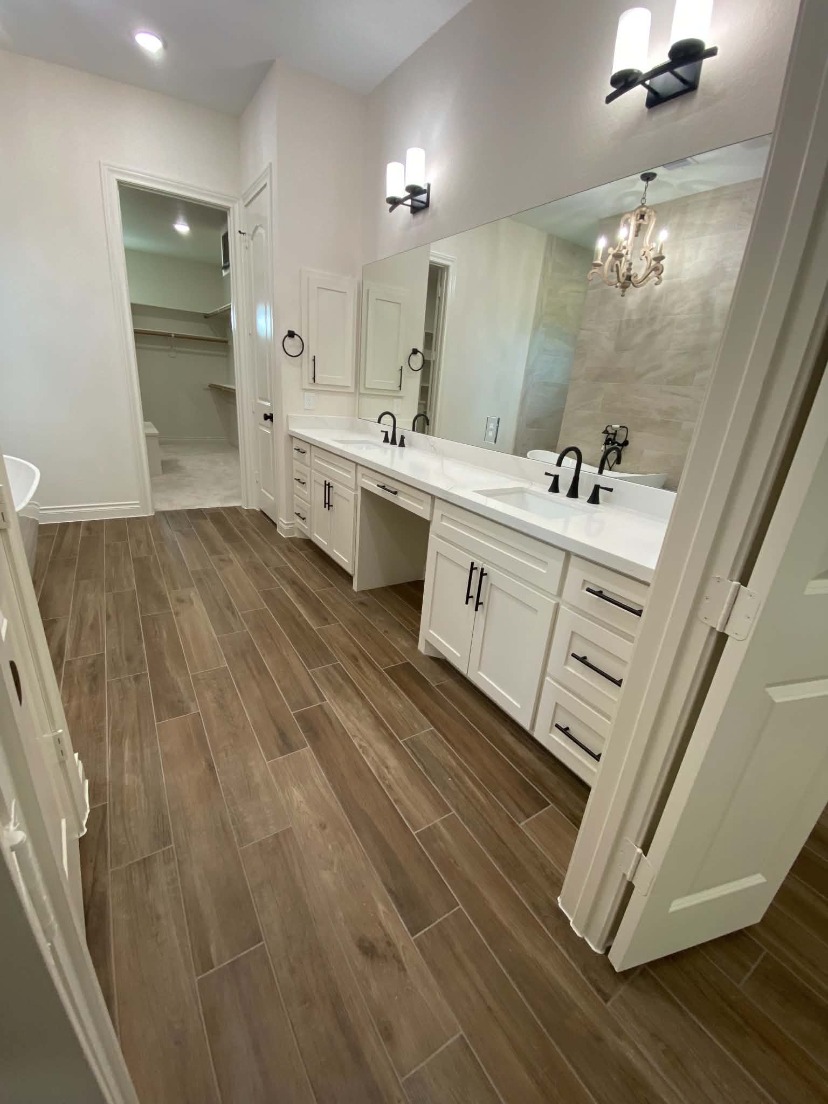
Luxury double vanity built by Rodriguez Cabinets in Houston Built project — Luxury Double Vanity
30" RD 42" RD MIRROR QUARTZ TOP · SQUARE EDGE · NO SPLASH TOE KICK 4" x 3" SINK CL SINK CL 96" OVERALL · 15" + 21" + 12" + 12" + 21" + 15" 36" H
  • Size96" W x 36" H x 21" D double vanity
  • LayoutTwo sink door bases, four 3-drawer stacks (12 drawers)
  • DoorsWhite shaker, matte black bar pulls, soft-close
  • TopQuartz, square edge, undermount rectangular sinks
  • Includes30" + 42" round mirrors, 2- and 3-light black sconces
  • NoteDimensions as built — every plan is re-measured to your room
START THIS PROJECT — PLAN V-01
PLAN C-02 Closets & Dressing Suites
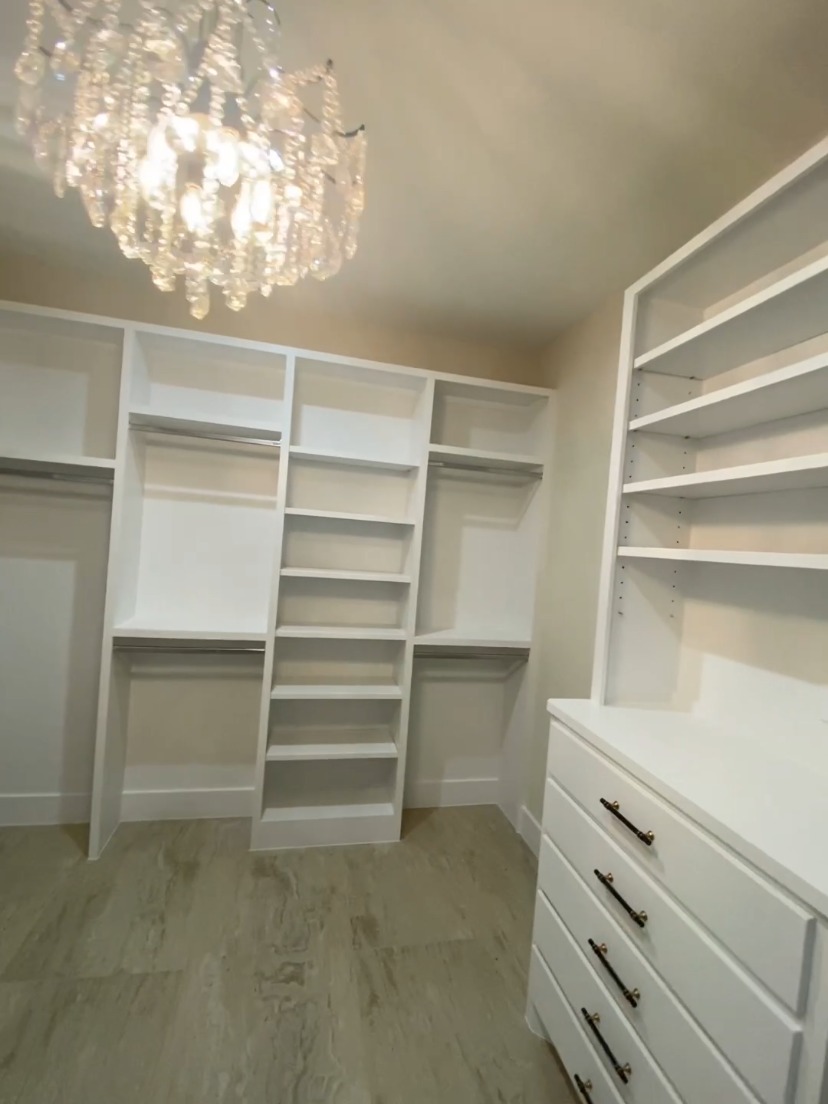
Chandelier Dressing Suite by Rodriguez Cabinets in Houston Built project — Chandelier Dressing Suite
CRYSTAL CHANDELIER C.L. CONTINUOUS TOP SHELF 84" A.F.F. LONG HANG 68" HANG 38" HANG 32" 7 SHELF TOWER 16" HANG 38" HANG 32" 4 ADJ. SHELVES 32MM PIN HOLES 5 DRAWER DRESSER BACK WALL 8'-0" · 24" + 32" + 16" TOWER + 24" 42" DRESSER 96" TALL UNIT
  • Footprint8'-0" back wall + 42" side dresser run
  • Back Wall24" long-hang bay, 32" and 24" double-hang bays, 16" 7-shelf tower
  • Side Wall96" hutch, 4 adjustable shelves over a 5-drawer dresser
  • FinishWhite paint-grade, solid dresser top, bronze bar pulls
  • IncludesChandelier center drop, 32mm shelf pin holes, 84" top shelf
  • NoteDimensions as built — every plan is re-measured to your room
START THIS PROJECT — PLAN C-02
PLAN B-03 Built-Ins & Specialty
Custom fireplace built-ins by Rodriguez Cabinets in Houston Built project — Fireplace Built-Ins
STAINED CEILING BEAMS · RECESSED CANS DRYWALL CHIMNEY BREAST 65" TV · RECESSED BOX FLOATING STAINED MANTEL 66" x 7" FIREBOX LARGE FORMAT TILE SURROUND ARCHED VALANCE 3 ADJ. SHELVES 2 DOOR BASE 48" ARCHED VALANCE 3 ADJ. SHELVES 2 DOOR BASE 48" 13'-6" WALL · 48" NICHE + 66" CHIMNEY + 48" NICHE 10'-0" H
  • Wall13'-6" wide x 10'-0" tall, chimney breast flanked by two niches
  • NichesArched valance, 3 adjustable shelves over a 48" 2-door base
  • Mantel66" x 7" floating stained beam over tile surround
  • WiringRecessed TV box, media chase, outlet cutouts
  • FinishWhite painted shaker doors, black bar pulls, stained beam
  • NoteDimensions as built — every plan is re-measured to your room
START THIS PROJECT — PLAN B-03
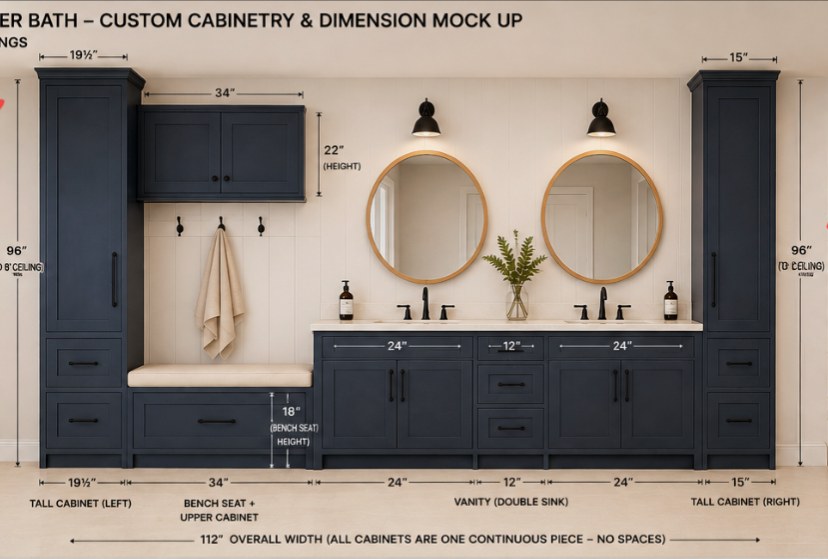
PLAN V-04 Bath Vanities
Luxury double vanity built by Rodriguez Cabinets in Houston Built project — Luxury Double Vanity
3D shop rendering of a navy master vanity suite with tall end towers, center bench seat and round mirrors
  • Size120" W x 36" H x 21" D as drawn (48" sink bases, 24" bench)
  • LayoutTwo sink bases flanking a center make-up bench seat
  • TowersFull-height linen towers on both ends with adjustable shelves
  • DoorsShaker in painted navy (any color matched), soft-close throughout
  • TopQuartz with undermount sinks, matching bench and backsplash
  • TrimRound mirrors, sconce blocking, crown at tower tops
  • NoteDimensions as built — every plan is re-measured to your room
START THIS PROJECT — PLAN V-04
PLAN C-05 Closets & Dressing
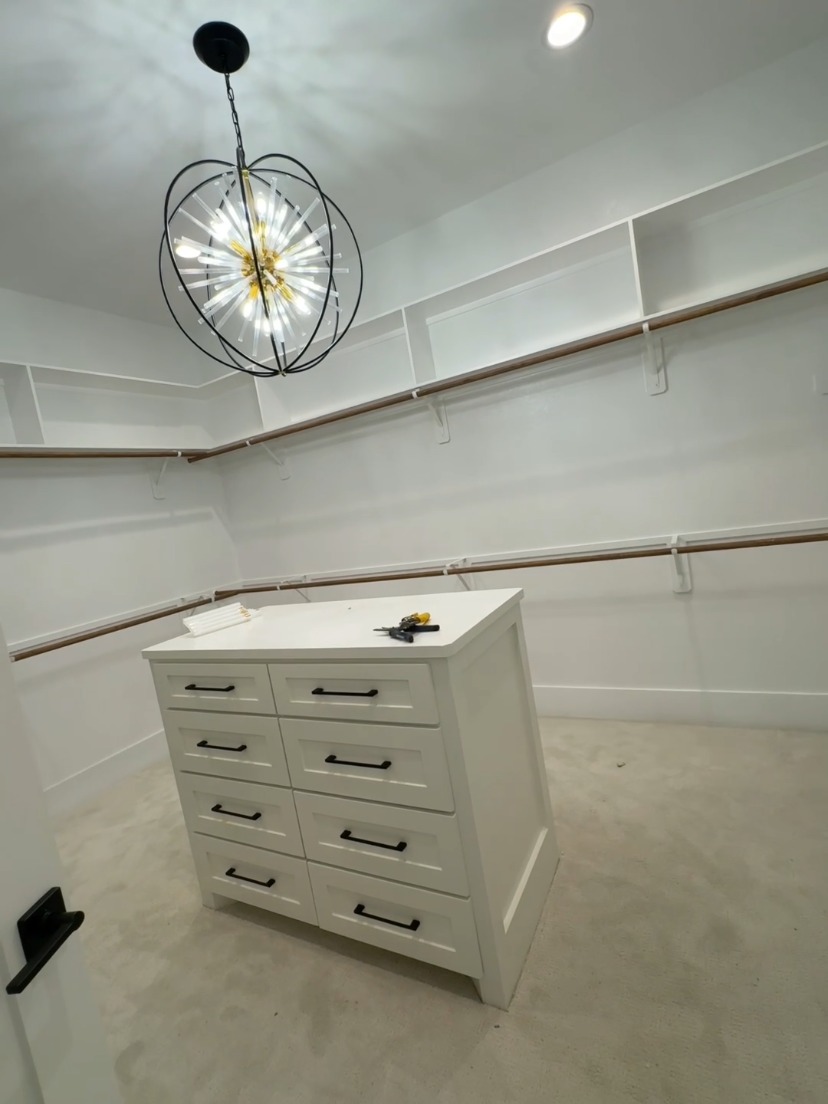
Walk-in closet suite with center island built by Rodriguez Cabinets in Houston Built project — Walk-In Closet Suite
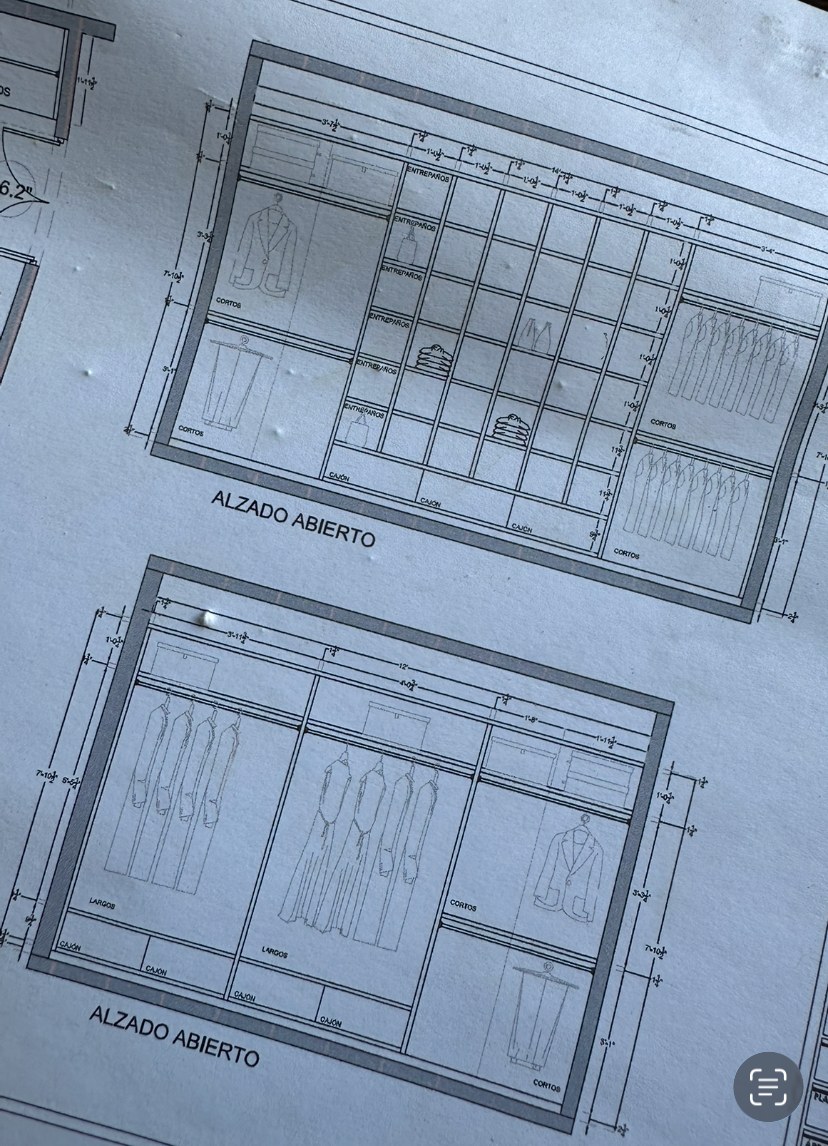
Open elevation shop drawings of two closet systems with hanging rods and shelf cubbies
  • SizeTwo walls as drawn: 120" and 96" runs, 84" tall, 14" deep
  • ElevationsTwo open-front wall elevations drawn to scale
  • HangingDouble-hang bays plus a long-hang bay for dresses and coats
  • ShelvingAdjustable cubby stacks and shoe shelving between bays
  • OptionsAdd drawer banks, hampers, glass doors, or an island
  • FinishMelamine, painted MDF, or hardwood veneer with LED rods
  • NoteDimensions as built — every plan is re-measured to your room
START THIS PROJECT — PLAN C-05
PLAN K-06 Kitchens & Islands
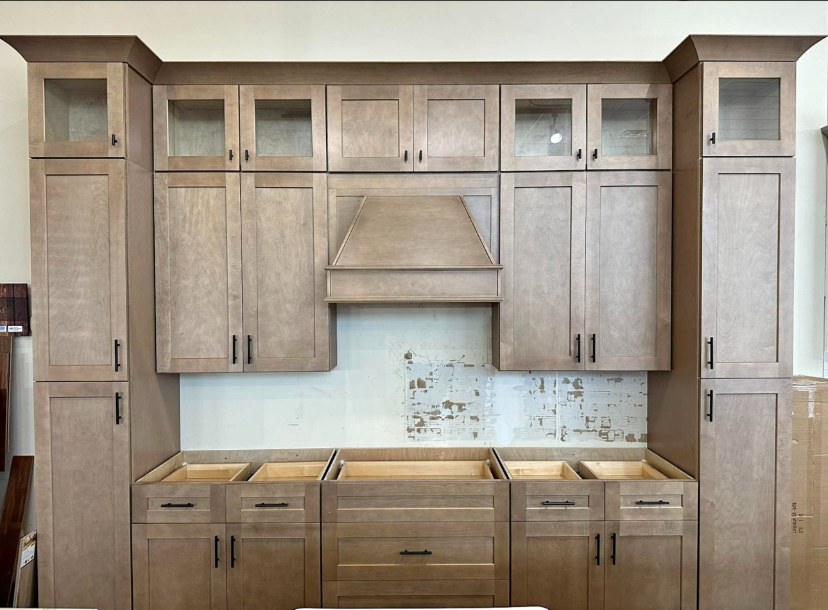
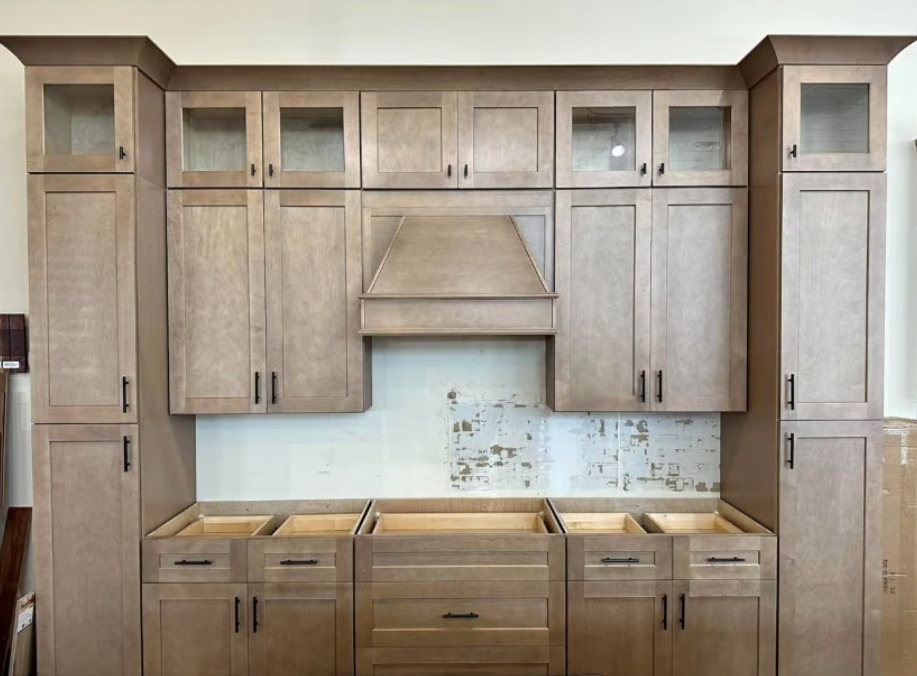
Greige maple kitchen wall with wood hood, glass transom cabinets and twin pantry towers built by Rodriguez Cabinets in Houston Built project — Greige Maple Hood Wall
CEILING — 9'-0" STACKED CROWN · RETURNED AT TOWERS TALL PANTRY 24"W WOOD HOOD 36"W TALL PANTRY 24"W 18" BACKSPLASH · SLAB TO HOOD QUARTZ · 1 1/2" MITERED EDGE DOVETAIL DRAWER BOXES · SOFT-CLOSE UNDERMOUNT RANGE CL — 36" SLIDE-IN 156" OVERALL · 24" + 36" + 36" + 36" + 24" 102" H
Legend
  • Cabinet carcass / tall tower
  • Door front
  • Drawer front / dovetail box
  • Glass transom panel
  • Quartz countertop
  • Toe kick (4" x 3")
  • Centerline / backsplash line
  • Dimension string

Drawn to scale at 1/2" = 1'-0" · overall 156" W x 102" H · towers 24" deep, base 24" deep, uppers 13" deep.

  • Size156" W wall, 102" tall to stacked crown, 24" deep towers
  • LayoutTwin 24" pantry towers, two 36" upper banks, 36" hood, 3-bay base run
  • DoorsGreige-stained maple shaker, matte black bar pulls, soft-close
  • FeatureTapered wood hood with band trim and glass transom cabinets above
  • StorageDovetail drawer boxes with undermount glides, adjustable pantry shelving
  • NoteDimensions as built — every plan is re-measured to your room
START THIS PROJECT — PLAN K-06

Every blueprint is a starting point — dimensions are scaled to your room at the free in-home measure. Bring your own sketch and we'll draft it the same way.